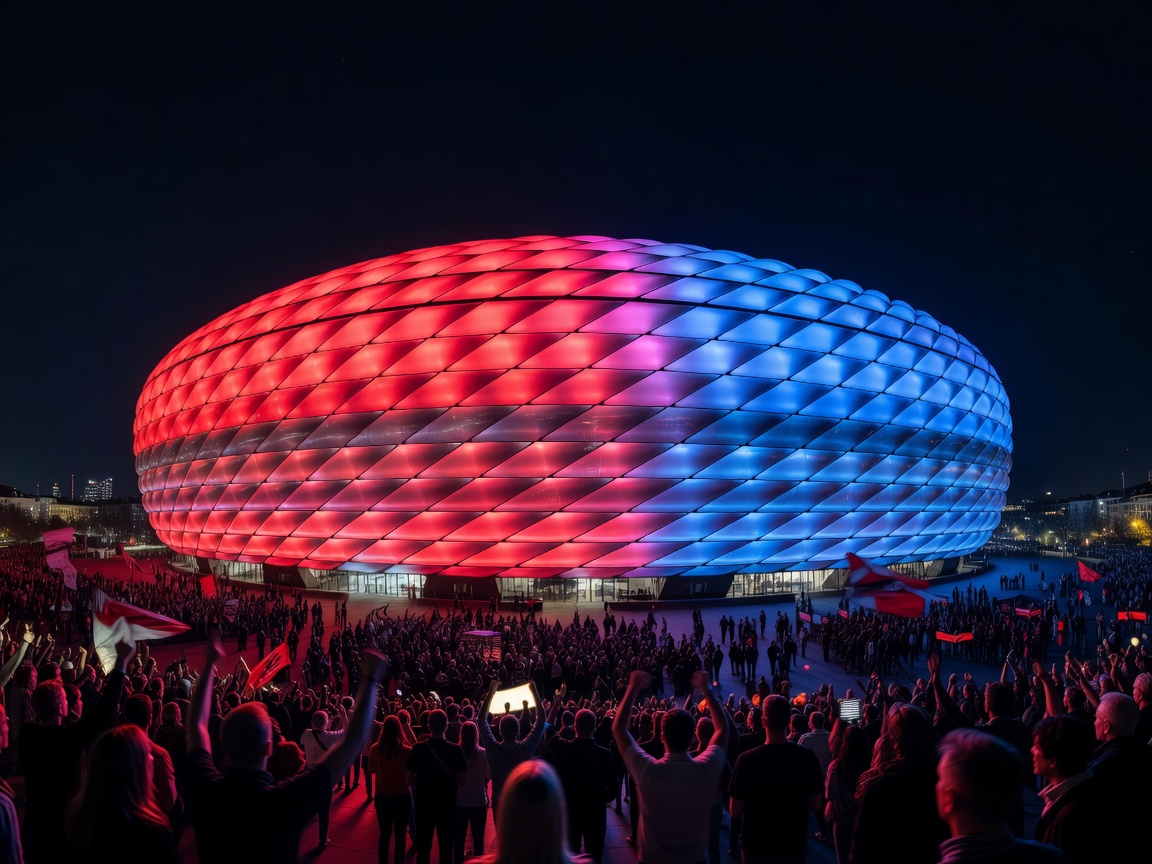
Architectural Specification & Façade
Designed by the renowned Swiss architectural firm Herzog & de Meuron, the Allianz Arena was constructed between 2002 and 2005. It is celebrated globally as the first stadium with a full exterior made of color-changing ETFE (ethylene tetrafluoroethylene) inflated plastic panels. The arena comprises 2,784 diamond-shaped cushions, each capable of illuminated luminescence in pure white, vibrant red, or customized tournament signals.
Seating Tiers & Acoustic Profile
| Tier Level | Incline Angle | Atmosphere & View Characteristics |
|---|---|---|
| Lower Tier (Kategorie 1/2) | 24° Incline | Direct pitch proximity, ideal for tactical visibility and technical area viewing. |
| Middle Tier (Business & General) | 30° Incline | Panoramic midfield perspectives; direct access to Level 3 catering concourses. |
| Upper Tier (Südkurve / Nordkurve) | 34° Steep Incline | Intense acoustic reverberation under the roof; dramatic elevated tactical perspective. |
Stadium Transit & Matchday Security Protocols
The Allianz Arena is accessed from the **Fröttmaning U-Bahn Station** (Line U6). Upon exiting the station, spectators traverse the 543-meter elevated Esplanade walk directly to the turnstile checkpoints.
- Bag Policy: Strictly A4 size or smaller (max 29.7cm x 21.0cm). Large backpacks must be deposited at the Esplanade storage lockers for €2.
- Payment Systems: 100% cashless. All concession stands accept standard debit/credit cards, Apple Pay, and Google Pay.
- Alcohol Policies: Full-strength Bavarian beer is served for standard domestic and UEFA club matches, subject to specific UEFA high-risk matchday restrictions.